
What you need to know in 30 seconds
- Building out is cheaper per square foot. Angi’s 2026 data puts ground level room additions at $80 to $200 per square foot versus $300 to $500 for building up.
- Building up preserves your yard and can double your footprint on the same lot, which is why second story additions win on smaller or built out Denton lots.
- A second story demands more: a structural engineer must verify your foundation and walls can carry the load, the roof comes off, and you’ll likely live elsewhere during framing.
- Both paths require a City of Denton residential alteration permit; room additions are named explicitly in the City’s permit definition, with fees starting at $100.
- Resale returns are similar: 2026 industry data puts second story cost recovery around 55 to 75 percent, so build for how you live, not just for resale.
Room addition or second story addition? On a Denton lot, the right answer usually isn’t about taste, it’s about what your land, your foundation, and your budget will each allow. We build both across North Texas, and our home addition projects tend to sort themselves out once a homeowner honestly answers five questions we’ll walk through below.
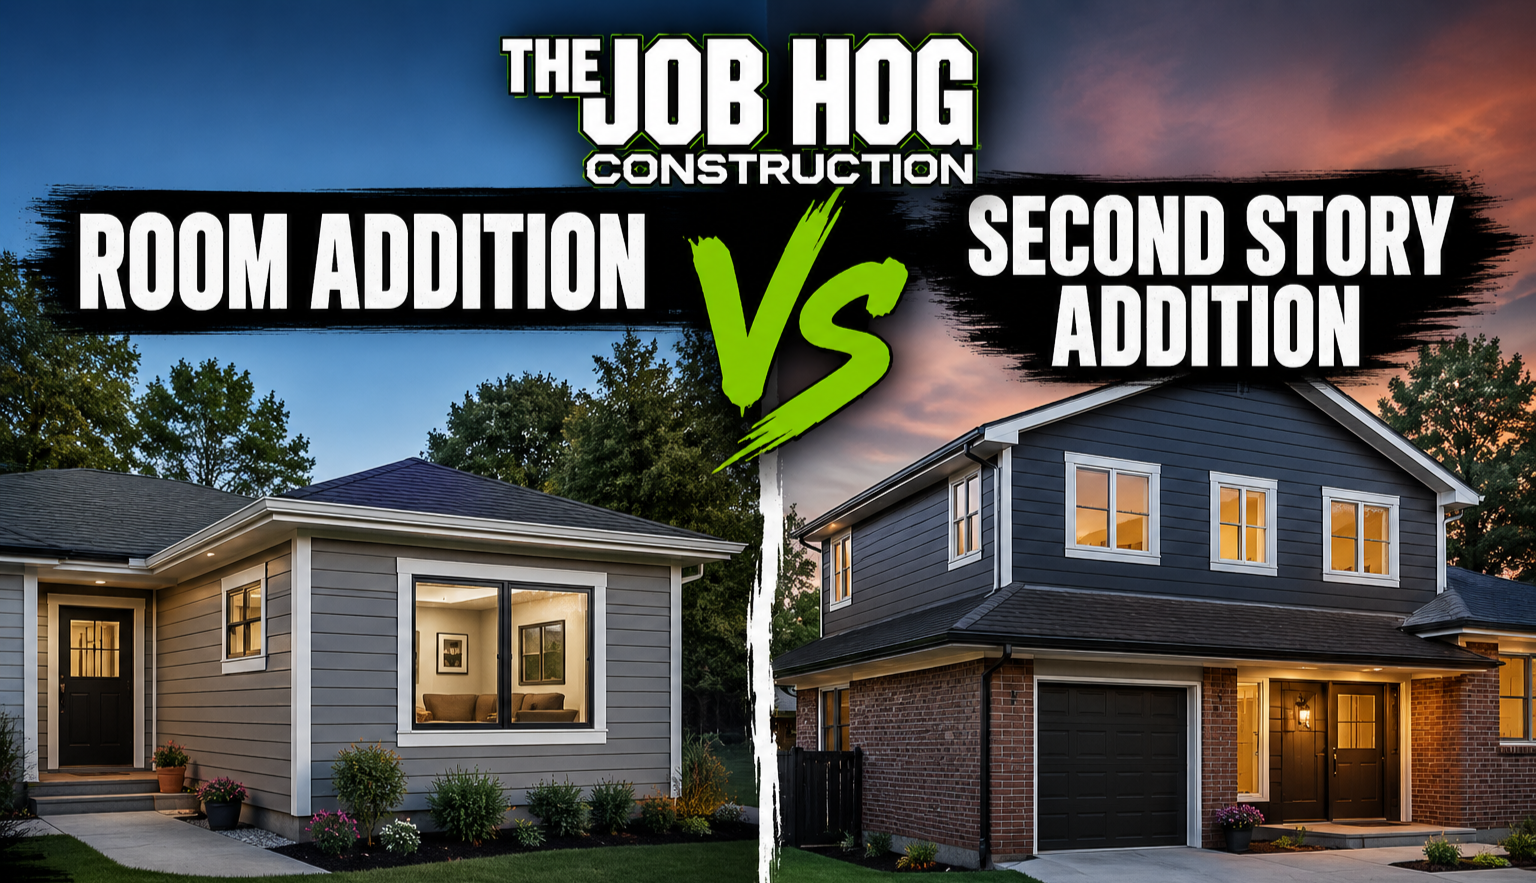
First, the framework. Building out means extending your foundation footprint into the yard: a new family room, a primary suite wing, a kitchen extension. Building up means adding a full or partial second floor over your existing structure. Both add real square footage. They just spend your money, your yard, and your patience very differently.
The quick comparison: building out vs building up
| Factor | Room addition (build out) | Second story (build up) |
| Cost per square foot (2026) | $80 to $200 | $300 to $500 |
| Yard impact | Consumes lot area | Preserves the yard |
| Structural demands | New foundation and footings | Engineer must verify existing foundation and walls |
| Roof | Ties into existing roofline | Existing roof removed and rebuilt |
| Living through it | Usually possible | Often means moving out temporarily |
| Timeline | Shorter, weather permitting | Significantly longer |
| Best for | Larger lots, single level living | Small or built out lots, big space needs |
Those cost figures come from Angi’s 2026 home addition data, which also offers a memorably blunt example: a 10 by 10 room addition averages about $12,500 built out versus roughly $40,000 built up. Same room, three times the price, because of everything happening below and above it.
What does each option cost in 2026?
For ground level additions, Angi’s 2026 data puts the average home addition at about $51,000, with the $80 to $200 per square foot range driven mostly by whether the room is dry or wet. A bedroom or office (framing, insulation, drywall, HVAC extension) sits at the low end. A kitchen extension or a bathroom, with plumbing runs and finish work, climbs fast. Small bump outs, the 2 to 15 foot room extensions, run $5,000 to $30,000 per HomeCostLab’s April 2026 guide, and they’re often the smartest first question: do you need a whole new room, or does the kitchen just need six more feet?
Second stories are a different financial animal. Dapper Builders’ May 2026 cost breakdown puts full second floor additions at $200 to $500 per square foot, with most homeowners spending $150,000 to $250,000 and a national average around $175,000. The premium pays for structural reinforcement, a full roof teardown and rebuild, a new staircase, and extending every mechanical system up a level. One counterintuitive detail from that same 2026 data: partial second stories (a 400 square foot primary suite over the garage, say) often cost more per square foot than full ones, because the fixed costs of engineering and roof work spread across fewer feet.
On resale, the honest numbers say don’t expect full payback from either path. Dapper Builders’ 2026 ROI data puts second story cost recovery at 55 to 75 percent, and Custom Built’s May 2026 guide cites roughly 65 percent. Additions are lifestyle investments with a partial resale rebate, not profit plays.
When a room addition wins on a Denton lot
Build out when your lot gives you room to spend. Plenty of Denton properties, especially on larger suburban lots, have side or back yard to spare after setbacks, and a ground level addition there is the cheaper, calmer path: the crew works outside your walls for most of the project, you keep living in the house, and there’s no week where your home has no roof.
A room addition also wins on function for certain families. Everything stays on one level, which matters for aging in place and for anyone who doesn’t want a staircase in their daily routine. Mechanical work is simpler too: extending ductwork, plumbing, and electrical along the ground floor is more straightforward than pushing it all vertically. And if the real need is a bigger kitchen or one more bedroom rather than doubled square footage, a targeted addition or bump out solves the problem without a six figure structural project.
The tradeoffs are real, though. You lose the yard, permanently. You pay for excavation, footings, and new foundation, which is exactly the cost a second story skips. And your lot’s setbacks decide the ceiling: once the buildable area after front, side, and rear setbacks is spent, out is no longer an option at any price.
When a second story addition wins
Build up when the lot says no. On smaller Denton lots, older neighborhoods near the center of town, or properties where the yard is the whole point of the house, a second story adds major square footage while leaving the ground untouched. Per Custom Built’s May 2026 guide, building up can in some cases double your square footage without losing yard space, and for households that need four or more new rooms, the per square foot cost actually improves as the project scales.
Now the sober part, because this is where we see homeowners underestimate scope. Before anything is designed, a structural engineer has to verify that your existing foundation and first floor walls can carry a second level; many single story homes were built to hold a roof, not a floor full of bedrooms, and reinforcement gets priced before the new space does. The existing roof comes off and gets rebuilt. Owings Brothers’ comparison guide notes that building up takes significantly longer than building out for exactly this reason, and most families move out during the structural phase. Framing quality matters more than anywhere else in residential work here, which is why we run these through our own custom framing crew rather than subcontracting the structure.
Foundation conditions deserve special attention in North Texas. Soil movement is a fact of life for area slabs, so an additional project is the right moment to have the foundation professionally evaluated regardless of which direction you build. Stacking a second story on a foundation with unresolved movement is buying a very expensive problem.
What Denton’s rules mean for your addition
Both paths run through the same City of Denton permit lane. The City’s Residential Additions or Alterations rules name room additions explicitly in the alteration definition, alongside wall changes and any work touching electrical, mechanical, plumbing, or structural members. One permit covers the included trade work, fees start at a $100 minimum and scale with square footage, plans go through the eTRAKiT portal or the Development Services Center at 401 N Elm Street, and review runs against the 2021 International Building Codes the City has adopted.
Two Denton specifics to resolve before you fall in love with a design. First, setbacks and lot coverage limits in your zoning district determine how far out you can build; your survey plus the City’s development standards answer this in an afternoon. Second, residential height limits govern how far up you can go, and a full second story on some designs approaches them. We verify both with the City during design, before engineering money is spent, and we’d push any builder you hire to do the same. Confirm current requirements with Denton Development Services at (940) 349-8360, since standards change.
The five questions that decide it
After 17 years of building additions across North Texas, we’ve found the decision almost always resolves through five questions, in this order. One, how much buildable lot remains after setbacks? If the answer is little or none, the decision is made for you. Two, what does the structural engineer say about your foundation? Up requires a yes; unresolved movement means neither direction proceeds yet. Three, who uses the space? Kids’ bedrooms live happily upstairs; a suite for aging parents doesn’t. Four, what’s your budget per usable square foot, not just total? Five, can your household survive the construction, or the temporary move?
Our honest lean, when both options are genuinely open: most Denton families with a lot room get more value from building out, simply because $80 to $200 per square foot buys more finished home than $300 to $500 does. The second story earns its premium when the lot is tight, the yard is sacred, or the space needed is too big for the footprint. If you’re comparing builders for either path, our guide on questions to ask before hiring a remodeling contractor covers the structural and permit questions that matter most.
Frequently asked questions
Which is cheaper, a room addition or a second story?
A ground level room addition, almost always. Angi’s 2026 data prices building out at $80 to $200 per square foot versus $300 to $500 for building up, roughly a three to one gap at the extremes. The second story premium pays for structural reinforcement, roof removal and rebuild, a staircase, and vertical mechanical runs.
Can my Denton home support a second story?
Only a structural engineer can answer that for your specific house. Many single story homes were framed to carry a roof, not an occupied floor, so the evaluation covers the foundation, load bearing walls, and footings. Reinforcement is common and gets priced into the project. In North Texas, any existing foundation movement should be resolved before building in either direction.
Do I need a permit for a room addition in Denton?
Yes. The City of Denton names room additions explicitly in its residential alteration permit definition, and the same permit covers a second story addition since it changes structural members. Fees start at a $100 minimum and scale with square footage, and plans are submitted through the eTRAKiT portal or in person at 401 N Elm Street.
How long does each type of addition take?
Ground level additions are the faster path since the existing structure mostly stays intact and crews work outside your walls. Second stories take significantly longer because the roof comes off, structural reinforcement happens first, and every mechanical system extends upward. Weather, engineering revisions, and permit review add time to both, so get a written schedule before work starts.
Does a second story add more resale value than a room addition?
Not reliably. Industry data published in 2026 puts second story cost recovery around 55 to 75 percent at resale, with one guide citing roughly 65 percent, and ground level additions recover in a similar partial range. Neither is a profit play. Build the space your household will actually use, and treat resale recovery as a rebate rather than the reason.
Can I live in my house during an addition?
Usually yes for a room addition, since most of the work happens outside the existing envelope until the tie in. Usually not for a full second story, at least during roof removal and structural framing, when the house is open to the weather and the site is unsafe for daily living. Budget temporary housing into a build up project from the start.
The bottom line
On a Denton lot, the room addition versus second story question comes down to land, structure, and budget. Build out if your lot has room after setbacks: it’s the cheaper square footage at $80 to $200 per foot and the calmer project to live through. Build up if the lot is tight or the yard is untouchable, and budget honestly for the engineering, the roof rebuild, and $300 to $500 per foot. Either way, the City of Denton treats it as a permitted alteration, and the design should start with a survey and a foundation evaluation, not a floor plan. Cost figures reflect 2026 industry data as of July 30, 2026. Ready to find out which direction your lot supports? Get a free estimate from The Job Hog Construction.